Explore all projects
3D Environment · Architectural Visualisation

Virtual Environment Design

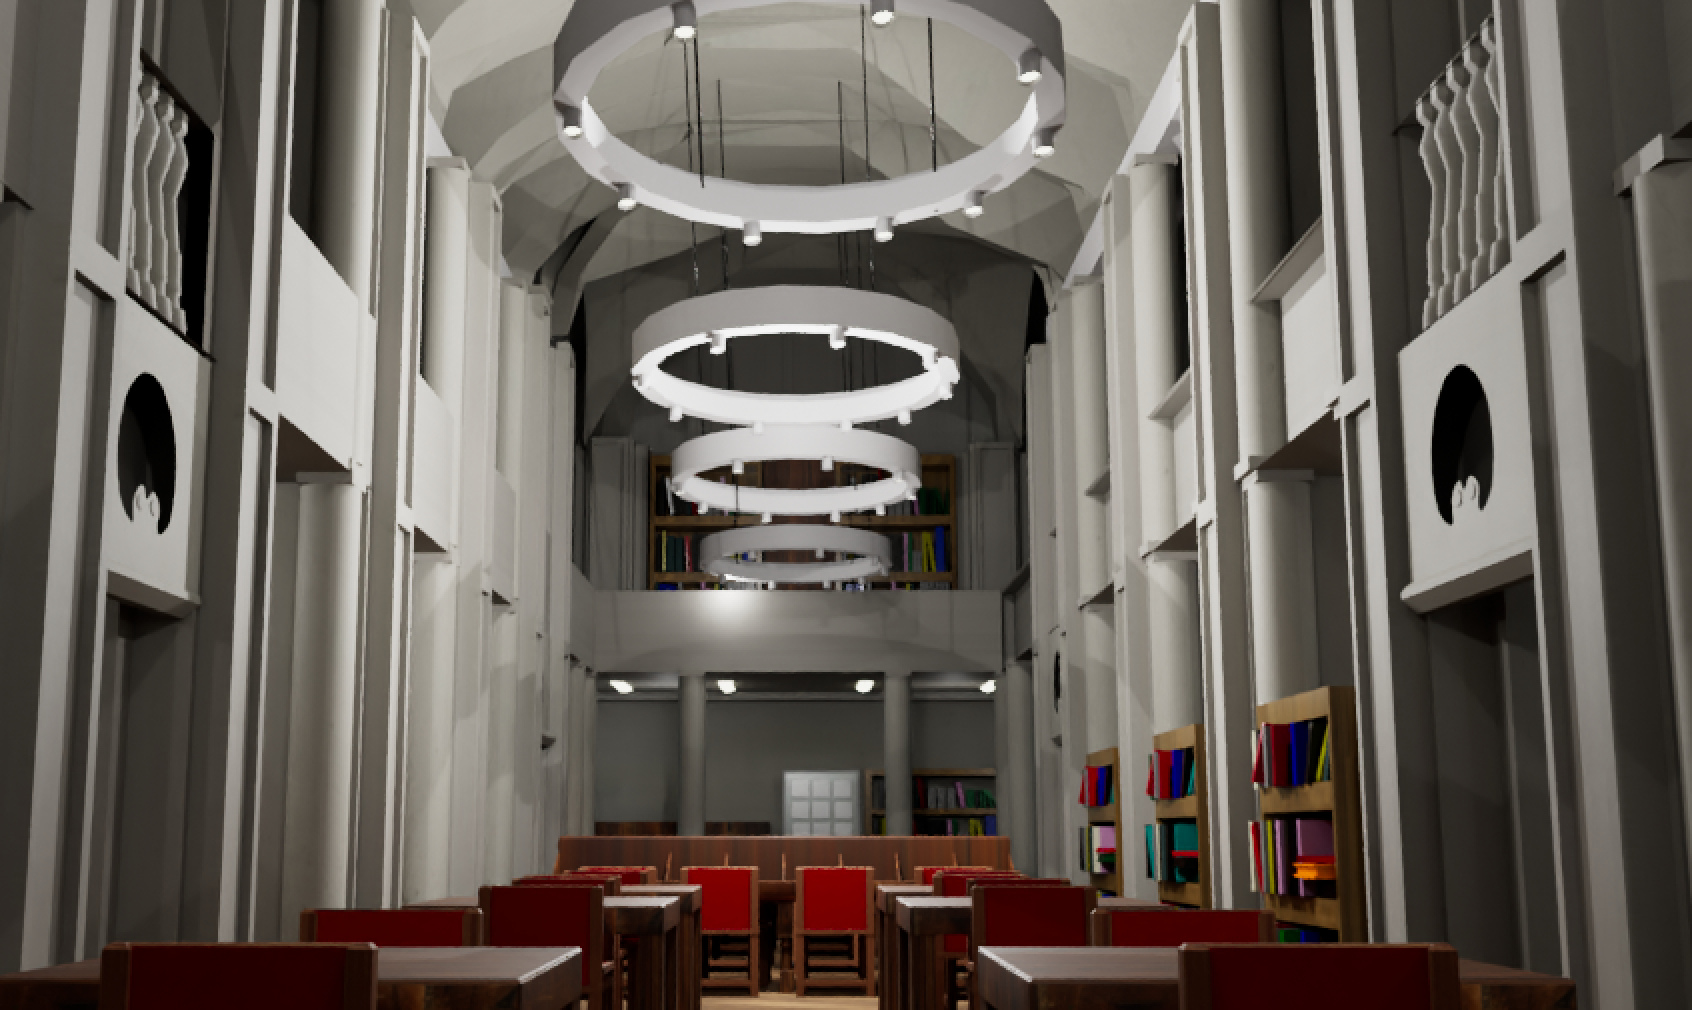
A hyper-realistic 3D model of Bristol Central Library, rebuilt in Autodesk Maya down to its lighting and materials. Built solo as a study in architectural visualisation, from wireframe through to final render.
Role
[Solo — modelling, texturing, lighting, render]
Tools
Autodesk Maya, VR/Spatial Design, Lighting Design
Context
MA Immersive Arts, University of Bristol
Year
2025
Final render of the Virtual Environment Design project — an interior library hall modelled in Autodesk Maya

Final Render

Creative process

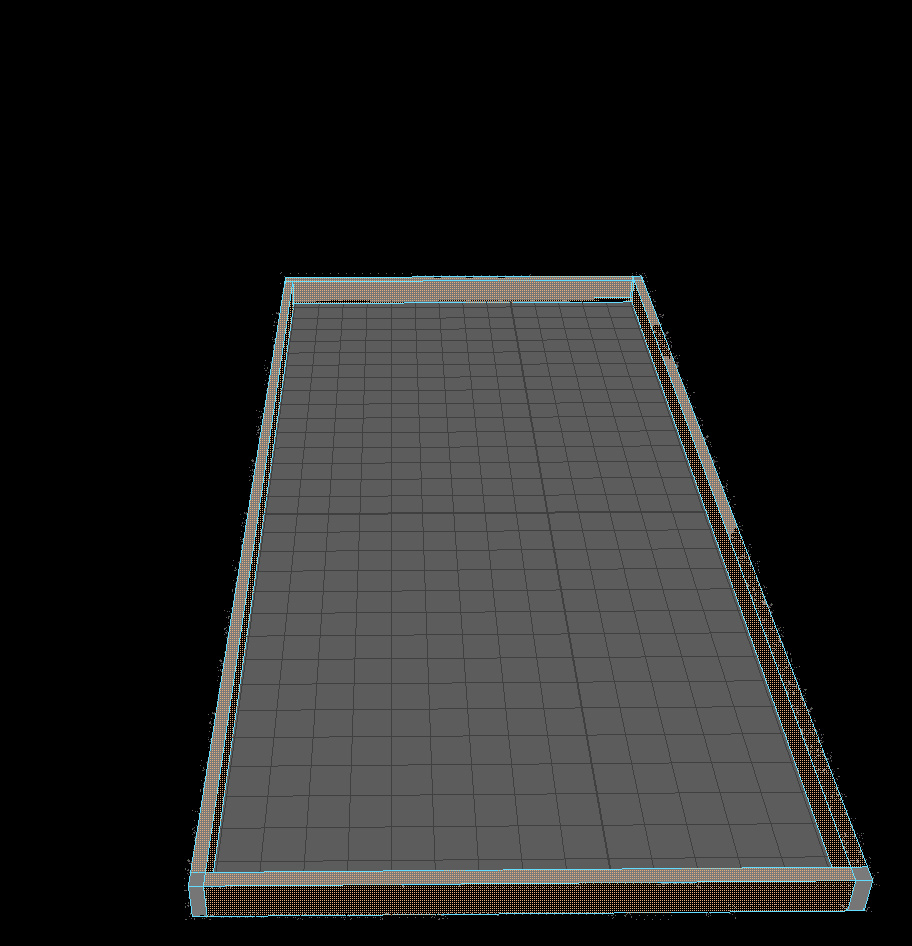
Early Maya modelling stage of Bristol Central Library — the building's outer wall blocked out.

Blocking out the building's outer wall based on a Lidar scan taken in the physical space.
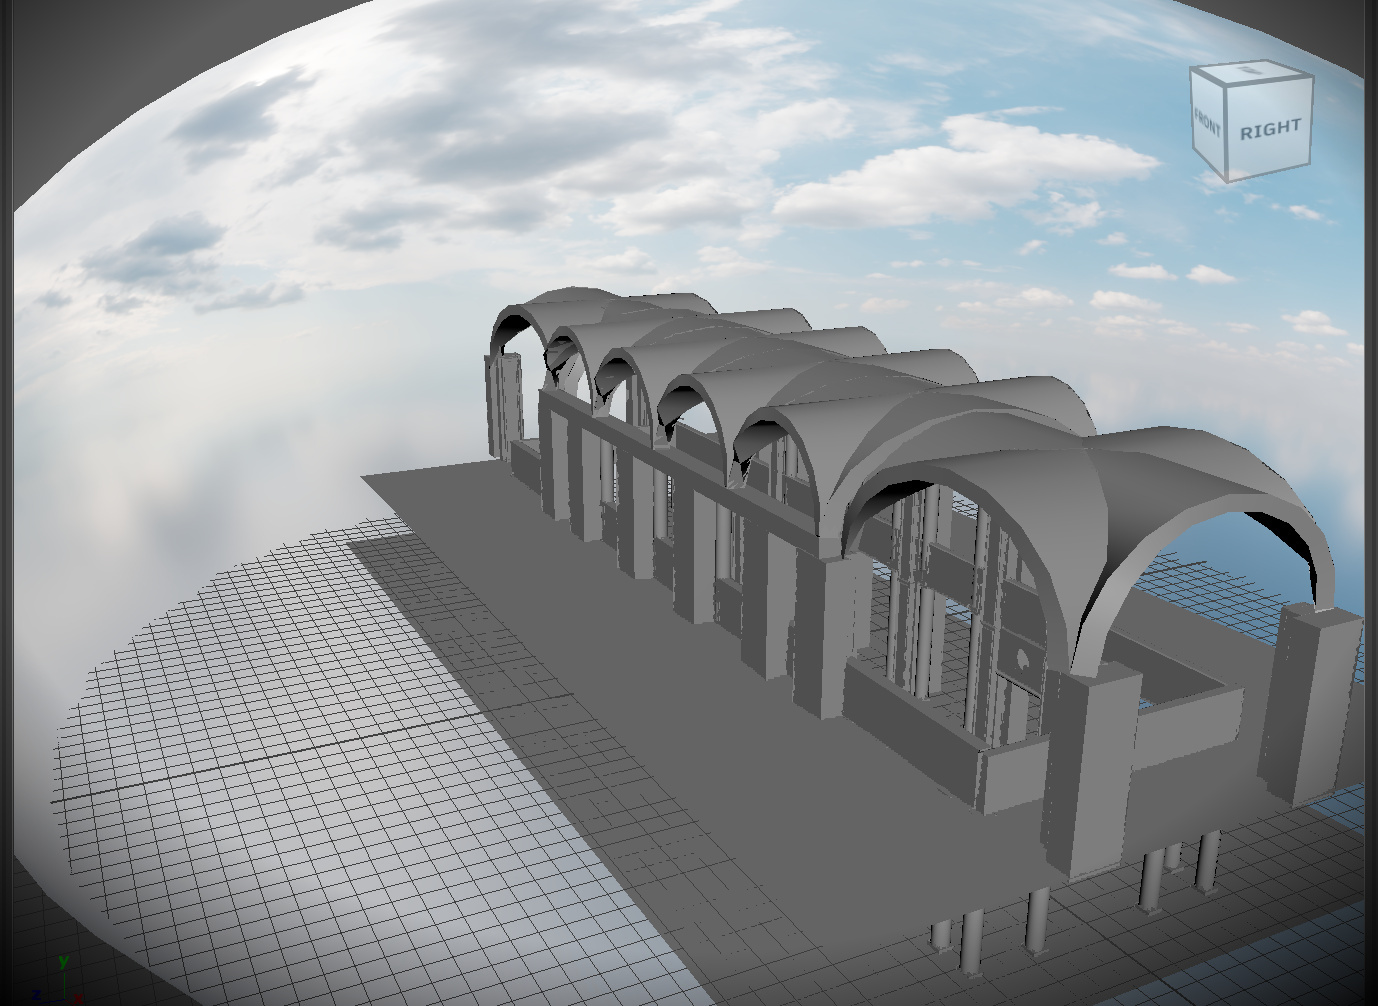
Maya modelling stage showing the arched roof structure added over the building's bays.

Adding the first layer of lighting to the scene through a skydome, with structure and roof development.
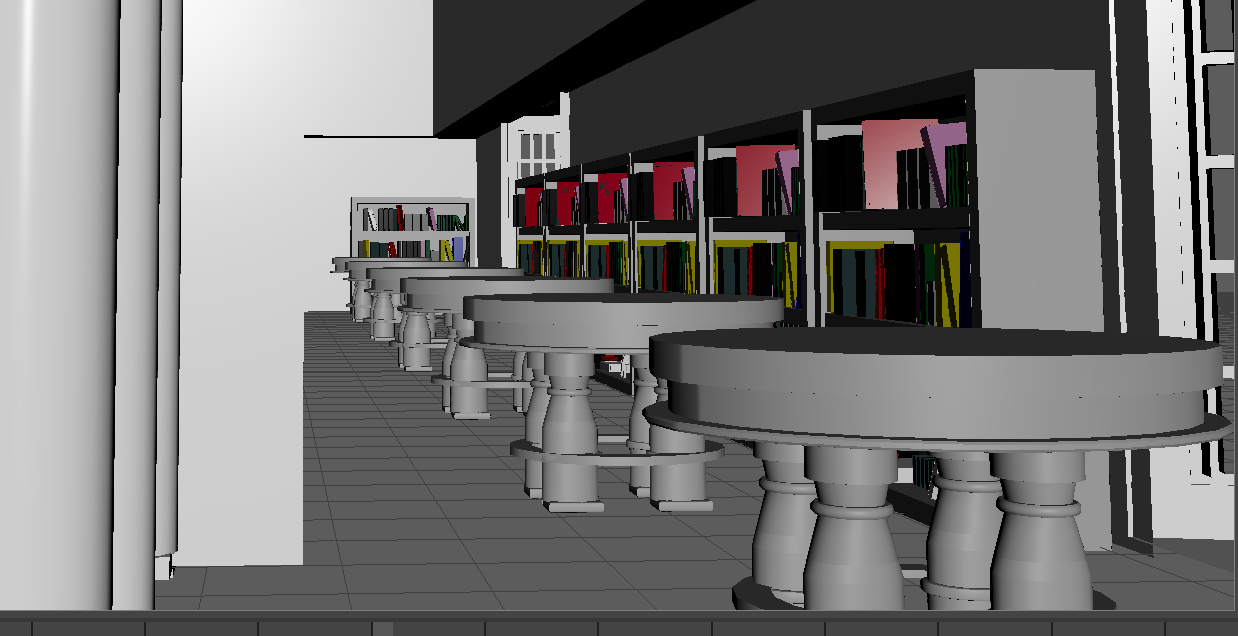
Maya modelling stage showing reading tables and shelving added to the library interior.

Reading tables and shelving introduced to the interior.
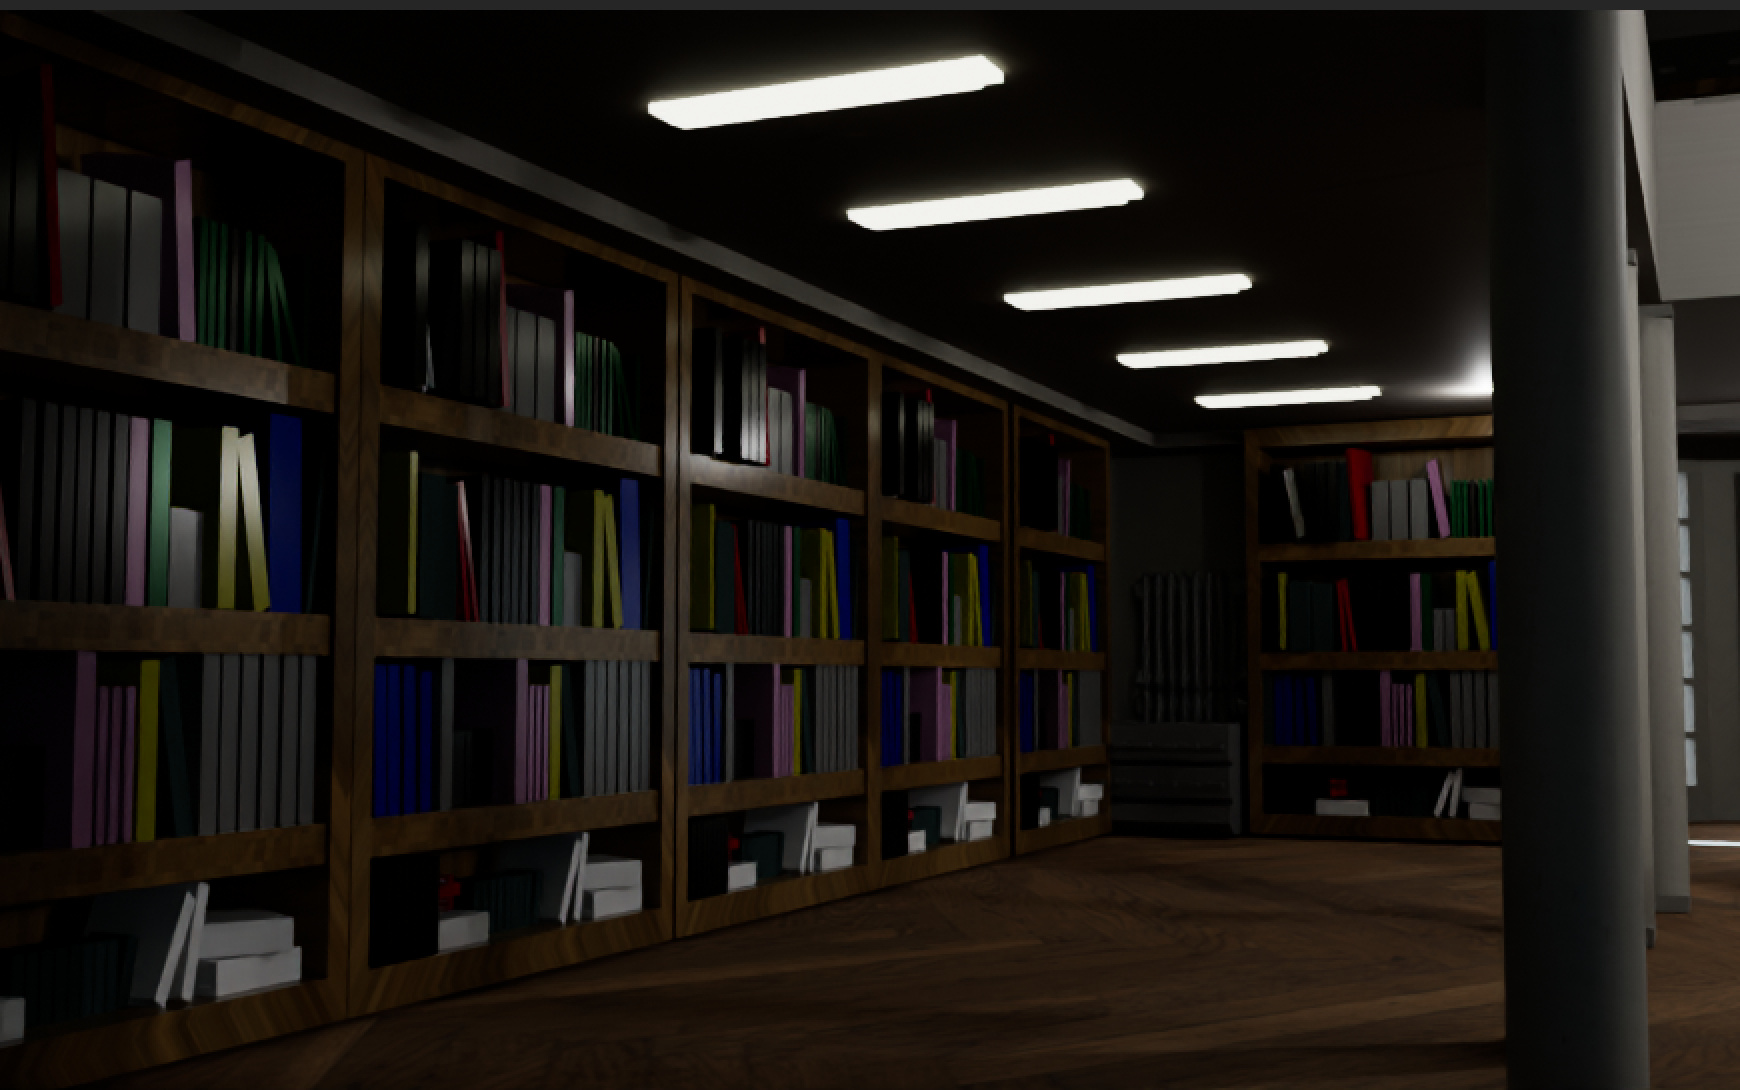
Rendered rows of bookshelves in the library interior, lit and textured.

Book rows in place, lit and rendered for a final pass.

Next

Personal work